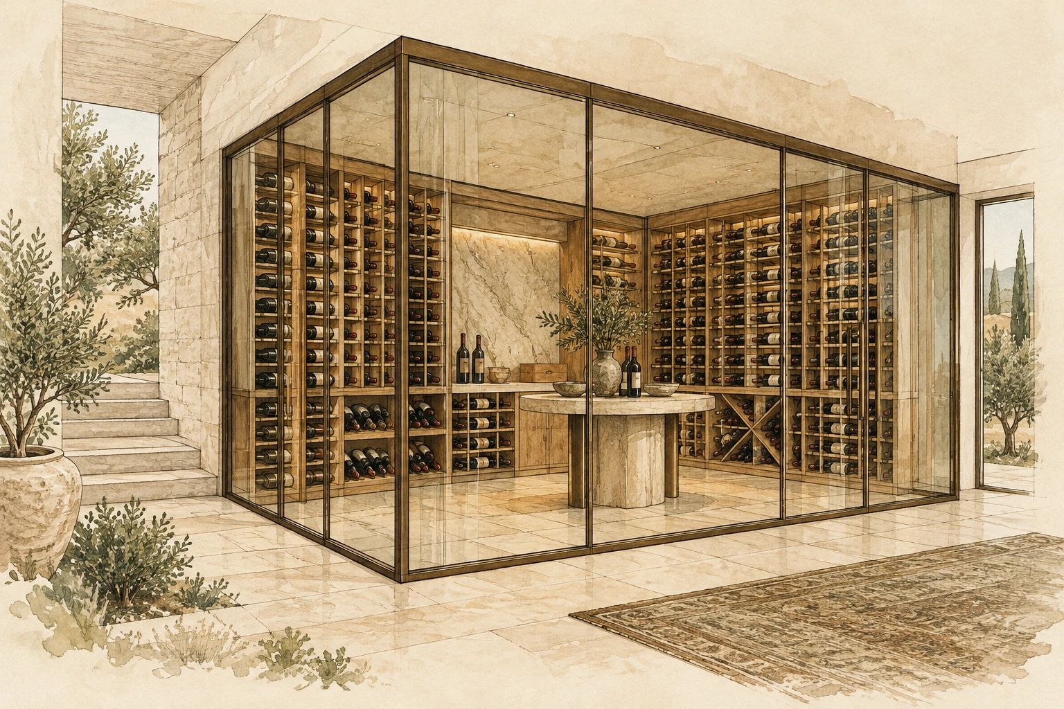
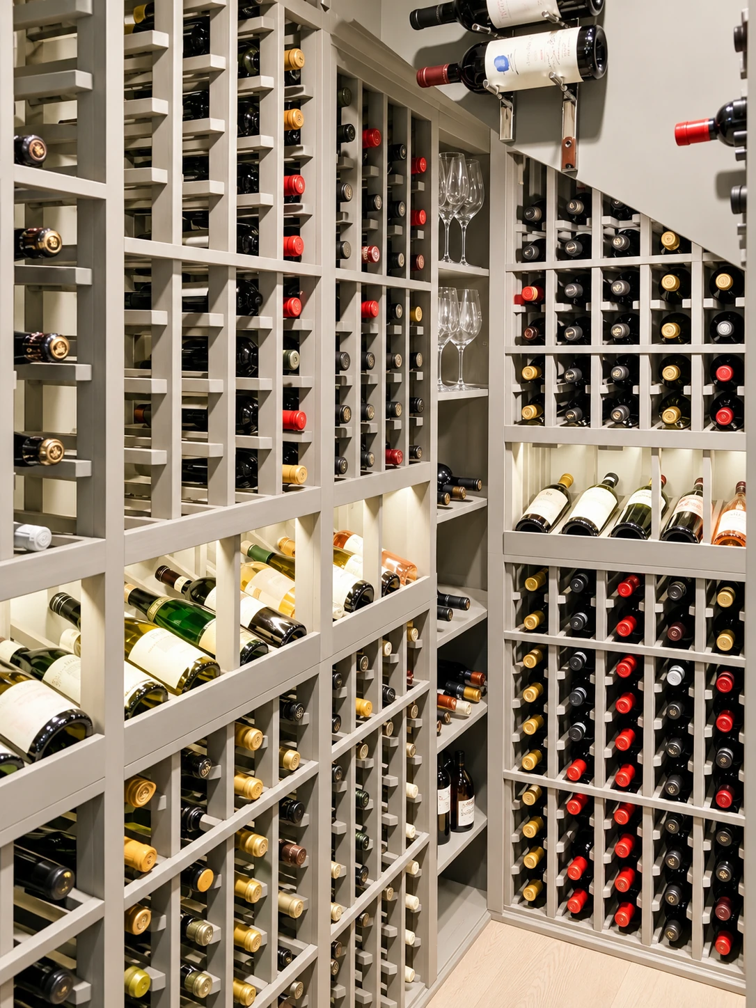
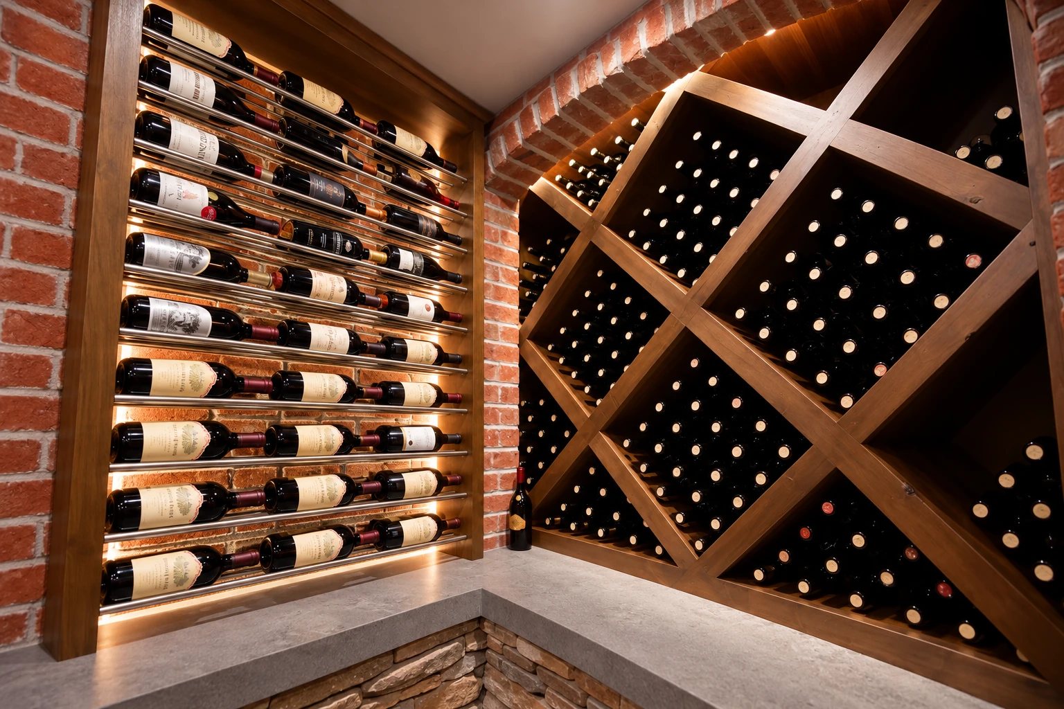
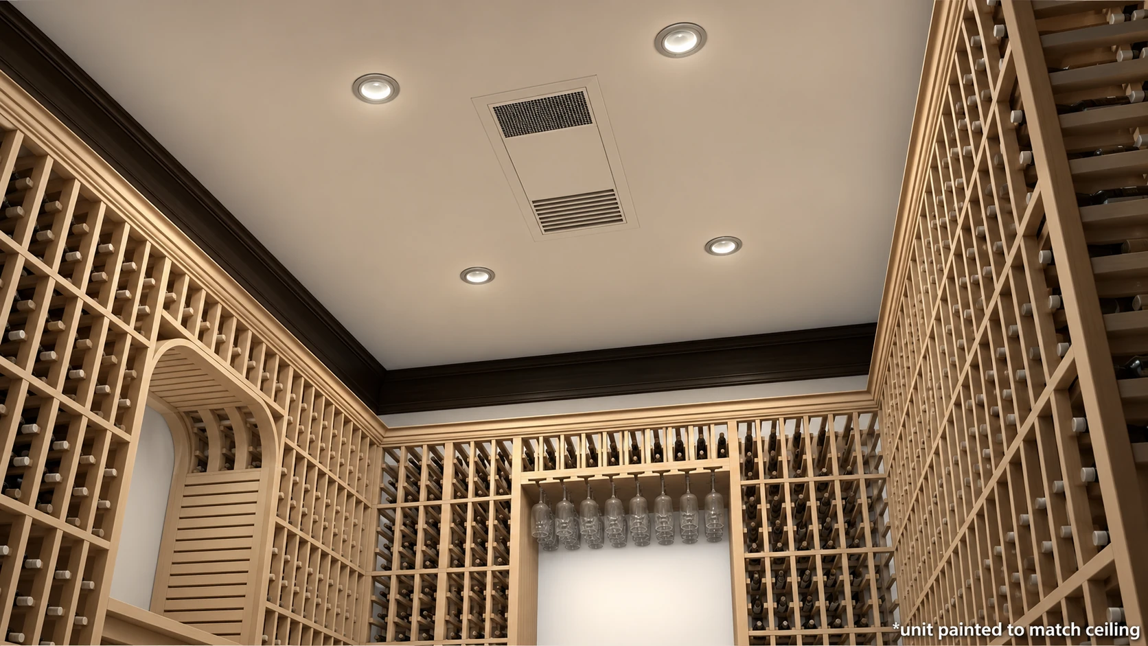
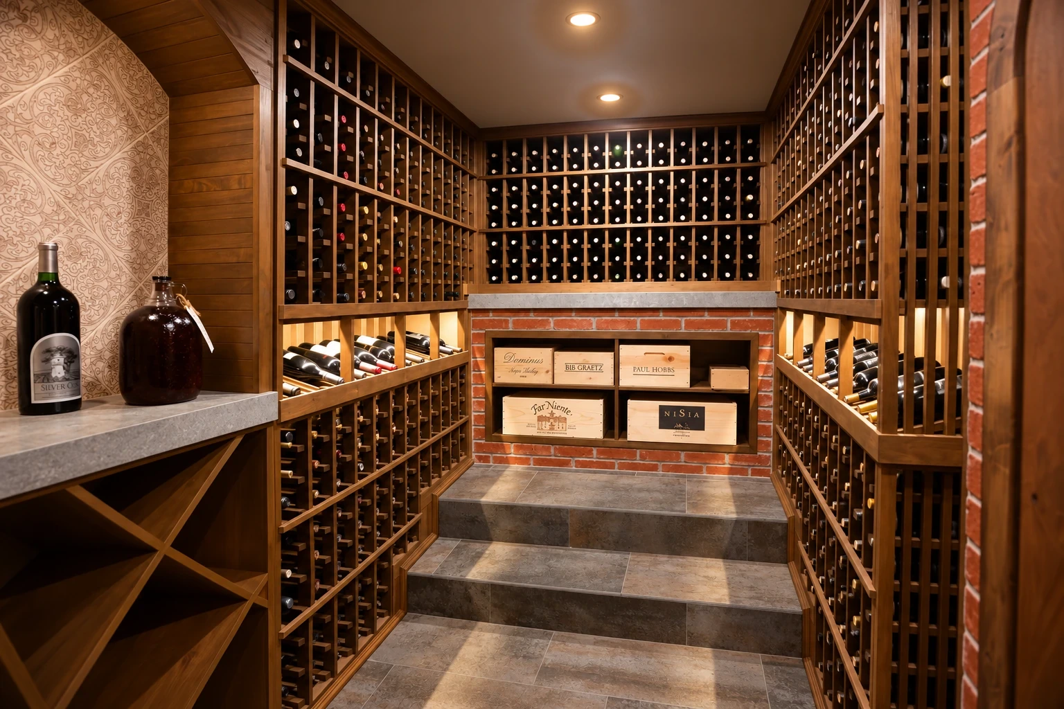
The preservation of fine wine collections within architecturally significant residential or commercial spaces demands a rigorous approach to environmental...
The stewardship of a significant wine collection, particularly within the discerning San Francisco Bay Area market, extends beyond acquisition and curation....
The preservation of liquid assets, specifically fine wine, within a controlled environment necessitates an uncompromising approach to thermal and atmospheric...
The pursuit of exceptional long-term wine preservation is fundamentally an exercise in advanced environmental control. For the discerning collector and the a...
The discerning collector’s wine cellar is not merely a repository for vinous treasures; it is a meticulously engineered environment where art, science, and c...
As the seasonal equilibrium shifts, so too must our focus on the foundational integrity of the vinous sanctuary. The spring thaw, a harbinger of renewed biol...
The diurnal cycle, a fundamental rhythm of our planet, dictates many aspects of our lives, not least of which is the integrity of our most valuable liquid as...
The conscientious curation of a wine cellar transcends mere storage; it is an exercise in environmental governance, a critical discipline for preserving and...
The contemporary appreciation for Pinot Noir, a varietal celebrated for its nuanced complexity and ethereal character, presents a growing logistical challeng...
The meticulous stewardship of Champagne represents a convergence of profound oenological understanding and stringent environmental control. For the discernin...
The strategic management of a wine collection, particularly one representing a significant liquid asset, demands an understanding of the fundamental environm...
Wine cooling accessories play a crucial role in preserving the quality and integrity of wine. The delicate balance of temperature, humidity, and light exposu...
In recent years, the wine industry has increasingly recognized the importance of sustainability, and this trend extends to wine cellar design. Sustainable wi...
Proper wine storage is crucial for preserving the quality and integrity of wine. Wine is a delicate beverage that can be significantly affected by...
The persistent challenge for the urban oenophile residing within the dense fabric of San Francisco is the acquisition and maintenance of optimal cellarage wi...
The meticulous curation of a wine collection extends beyond acquisition and display; it encompasses the safeguarding of its chemical integrity and the enhanc...
The judicious selection of a wine cellar refrigeration unit represents a foundational decision in the conceptualization and execution of a dedicated wine sto...
The integrity of a wine cellar’s microclimate hinges on a foundational understanding of hygric behavior. For high-net-worth collectors, custom home builders,...
The integrity of subterranean wine cellars in the Bay Area, particularly within the diverse geologies and microclimates spanning from the Presidio to the und...
The Bay Area's unique geological landscape presents a singular challenge for the preservation of valuable wine collections. While the region's appellations a...
The intrinsic value of a fine wine collection extends beyond its immediate appreciation; it encompasses its enduring legacy. For the discerning collector in...
The integrity of a wine cellar’s environment is a paramount concern for discerning collectors and the professionals entrusted with its creation. When contemp...
The Strategic Imperative of Material Selection in Oenological Environments Within the rarefied domain of bespoke oenological infrastructure, the material spe...
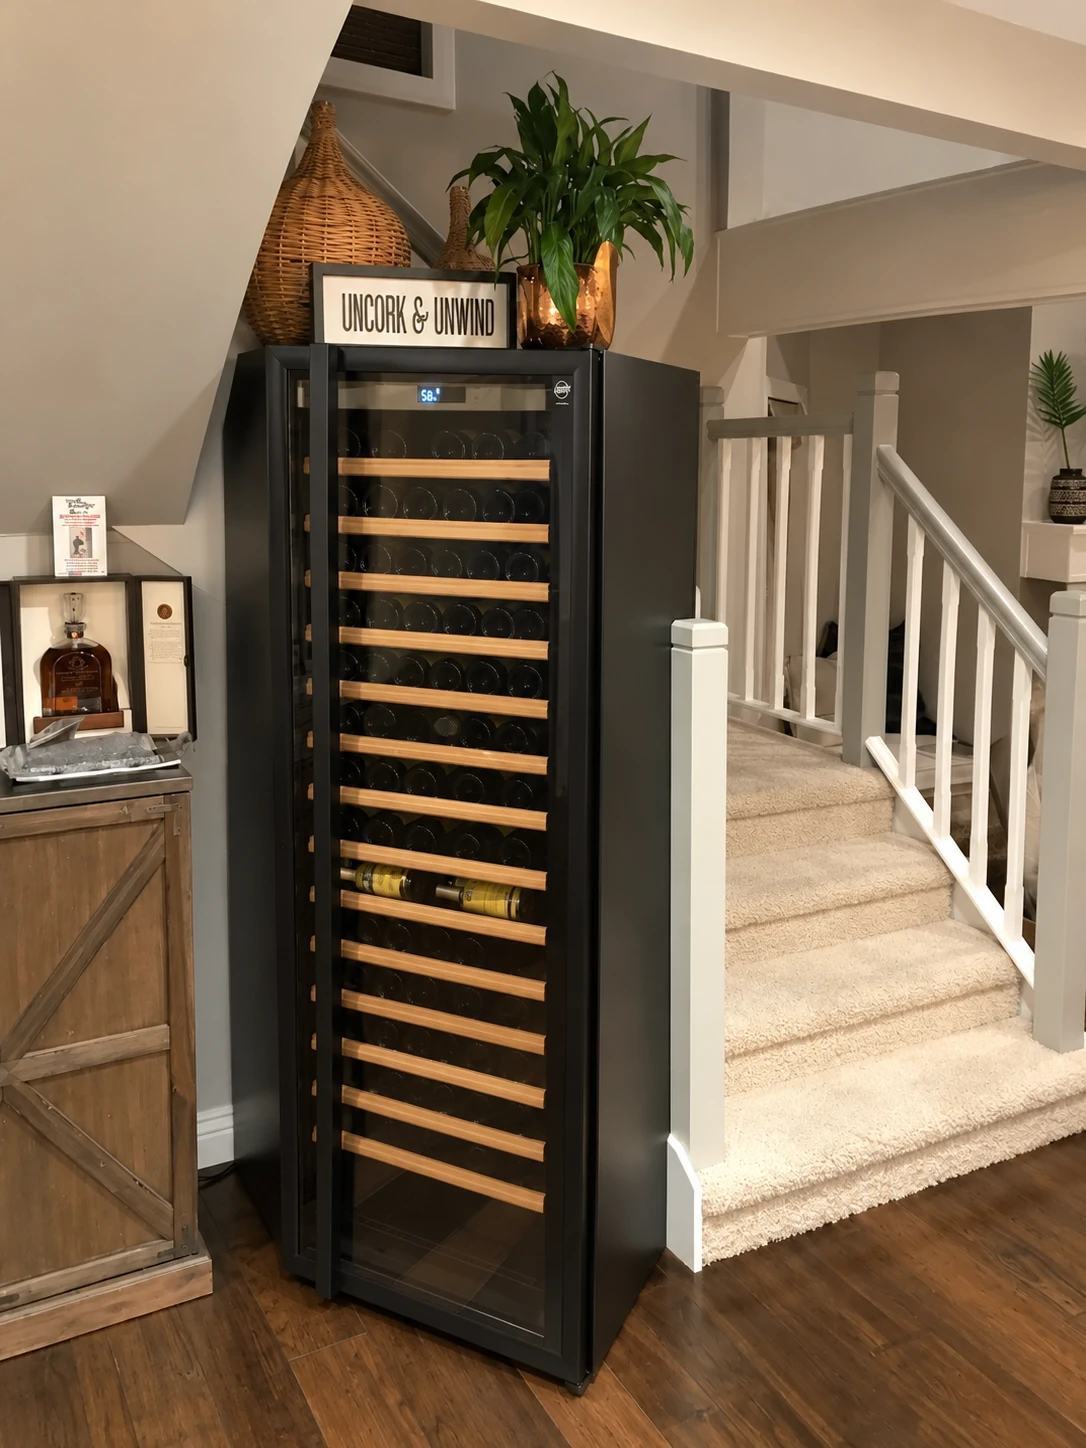
For homeowners in San Francisco, investing in a wine refrigeration system offers numerous advantages that extend beyond mere convenience. One of the primary...
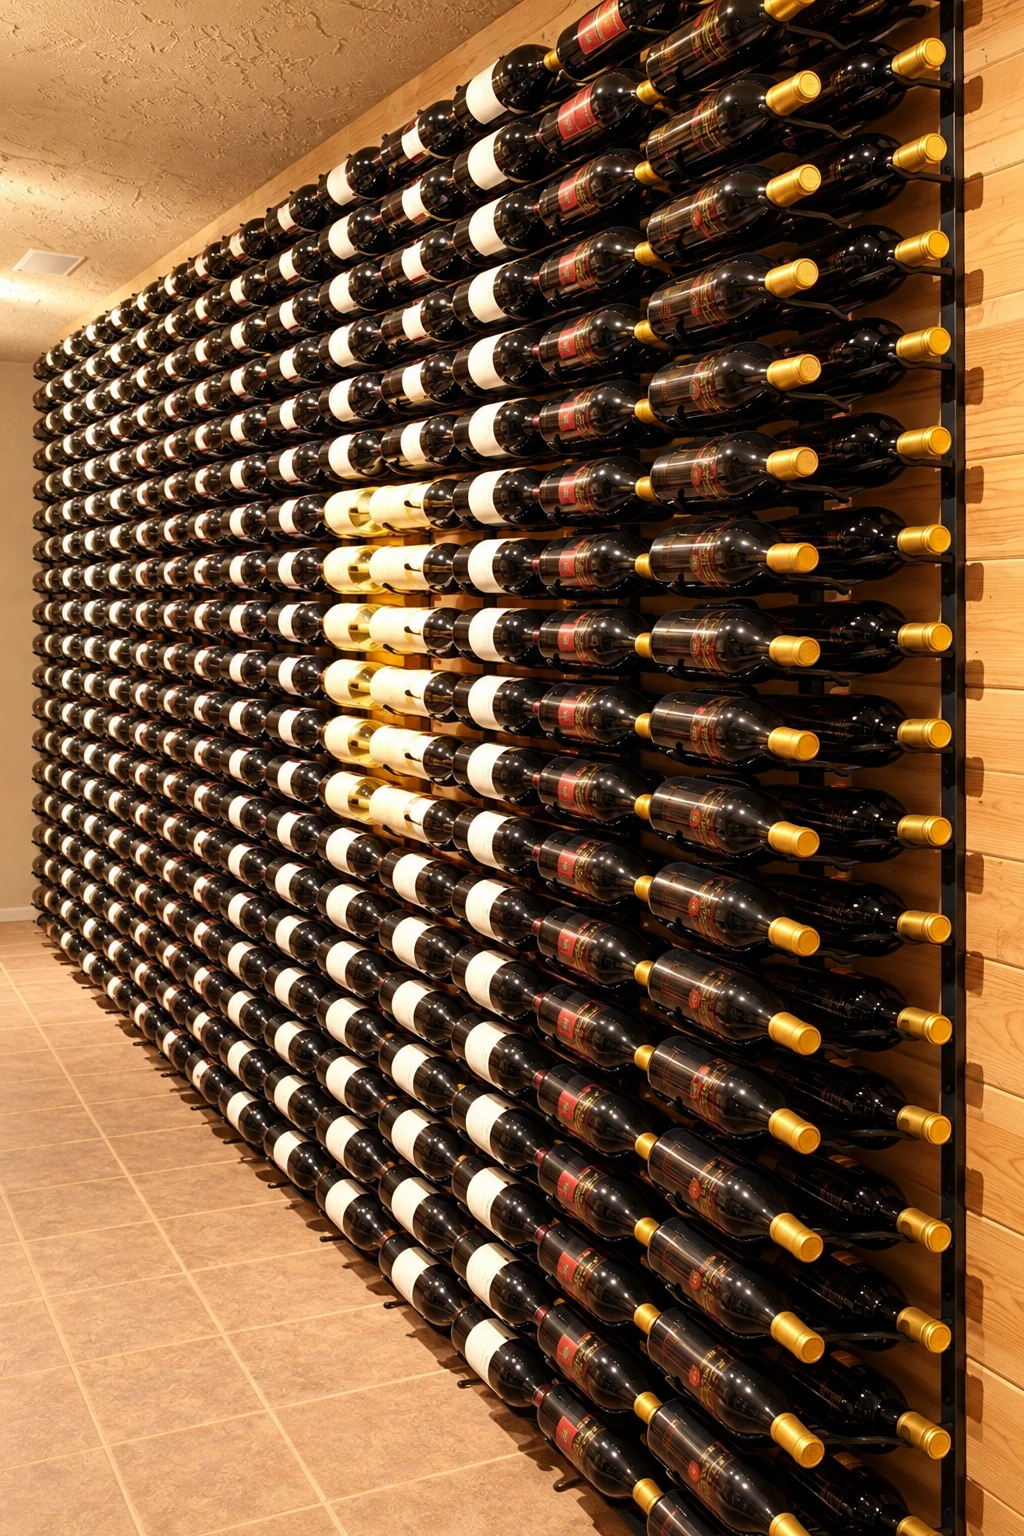
Wine walls have emerged as a striking design element in modern homes, transforming ordinary spaces into extraordinary showcases for wine collections. These w...
Proper wine storage is crucial for preserving the quality and integrity of wine. Wine is a delicate beverage that can be significantly affected by...
Wine cooling accessories play a crucial role in preserving the quality and integrity of wine. Proper temperature control is essential for maintaining the...
The ideal temperature for wine storage is a critical factor that can significantly influence the aging process and overall quality of the wine. Generally, th...
Proper wine storage is crucial for preserving the quality and integrity of wine. Wine is a delicate product that can be significantly affected by environment...
San Francisco's climate is characterized by its unique microclimates, which can significantly influence the storage and aging of wine. The city experiences a...
San Francisco is renowned for its distinctive microclimate, which plays a pivotal role in the region's burgeoning wine culture. The city's weather is charact...
In urban living spaces where every square foot counts, wall-mounted wine racks emerge as an ingenious solution for wine enthusiasts. These racks not only pro...
When embarking on the journey of establishing a wine cellar, the first and foremost consideration is the location and climate. The ideal site for a wine cell...
Wine storage is a critical aspect of wine appreciation and collection. Proper storage conditions can significantly influence the quality and longevity of...
Custom wine racks offer a multitude of advantages for homeowners in San Francisco, particularly for those who appreciate fine wines and wish to store them in...
Constructing a wine cellar is an intricate process that requires a solid understanding of both the technical and aesthetic aspects involved. At its core, a w...
Introduction The world of wine is as expansive and diverse as the collections it yields. For enthusiasts and collectors alike, having a well-designed wine ra...
Introduction Overview of San Francisco's Wine Culture San Francisco, a city often celebrated for its vibrant culture and cosmopolitan lifestyle, boasts a ric...
Introduction Brief Overview of Wine Refrigeration Wine refrigeration has become an essential component of wine preservation and storage for both casual enthu...
Introduction Creating a commercial wine cellar is more than just a practical investment; it’s a passion project for many wine enthusiasts and business owners...
Introduction Importance of Storage The way we store wine has a profound impact on its preservation and flavor, making storage an essential aspect for both ca...
Introduction to Wine Cooling Units Storing wine properly is a critical aspect of ensuring its long-lasting quality and flavor. As any wine enthusiast knows,...
Introduction Importance of Wine Cellars in Property Value In the realm of real estate, unique features can significantly elevate a property's value, and wine...
Introduction Overview of San Francisco's Wine Culture San Francisco, renowned for its iconic Golden Gate Bridge and vibrant arts scene, is equally distinguis...
Introduction Overview of Wine Preservation Wine preservation is an art and science that focuses on maintaining the quality and integrity of wine over time. W...
Introduction to Wine Refrigeration Systems Importance of Proper Wine Storage Proper wine storage is crucial for preserving the quality and enhancing the flav...
Introduction The Rising Trend of Wine Cellar Designs In recent years, the allure of wine cellars has dramatically surged, transforming from a luxury item for...
The Science Behind Wine Preservation When it comes to enjoying wine at its best, understanding the science behind wine preservation is crucial. Among various...
Introduction When it comes to wine, proper storage is crucial. Whether you're a casual weekend sipper or an avid wine collector, understanding the importance...
Introduction In the world of wine collecting, creating the perfect wine cellar goes beyond mere temperature and humidity control; lighting plays a pivotal ro...
Introduction to Wine Cooling Solutions in California California's diverse climate, with its hot summers and cooler coastal areas, uniquely influences wine pr...
Introduction In the world of viticulture, the significance of wine cellars cannot be overstated. Homeowners and wine enthusiasts alike often seek to create t...
Introduction In the realm of wine enthusiasts and collectors, maintaining the integrity of their prized collections is paramount. Understanding the importanc...
Introduction to Custom Wine Racks Custom wine racks have become a popular choice for wine enthusiasts seeking to optimize their storage solutions while showc...
Introduction In the heart of California, San Francisco is renowned for its vibrant culture, iconic landmarks, and unique climate. Understanding the essence o...
Introduction In the world of wine enthusiasts, proper storage is often the unsung hero that can make or break a wine’s integrity. Understanding the science b...