The practice

A family business, open about the work.

Custom wine storage for homes and businesses, beginning with a designer visit and a quote.
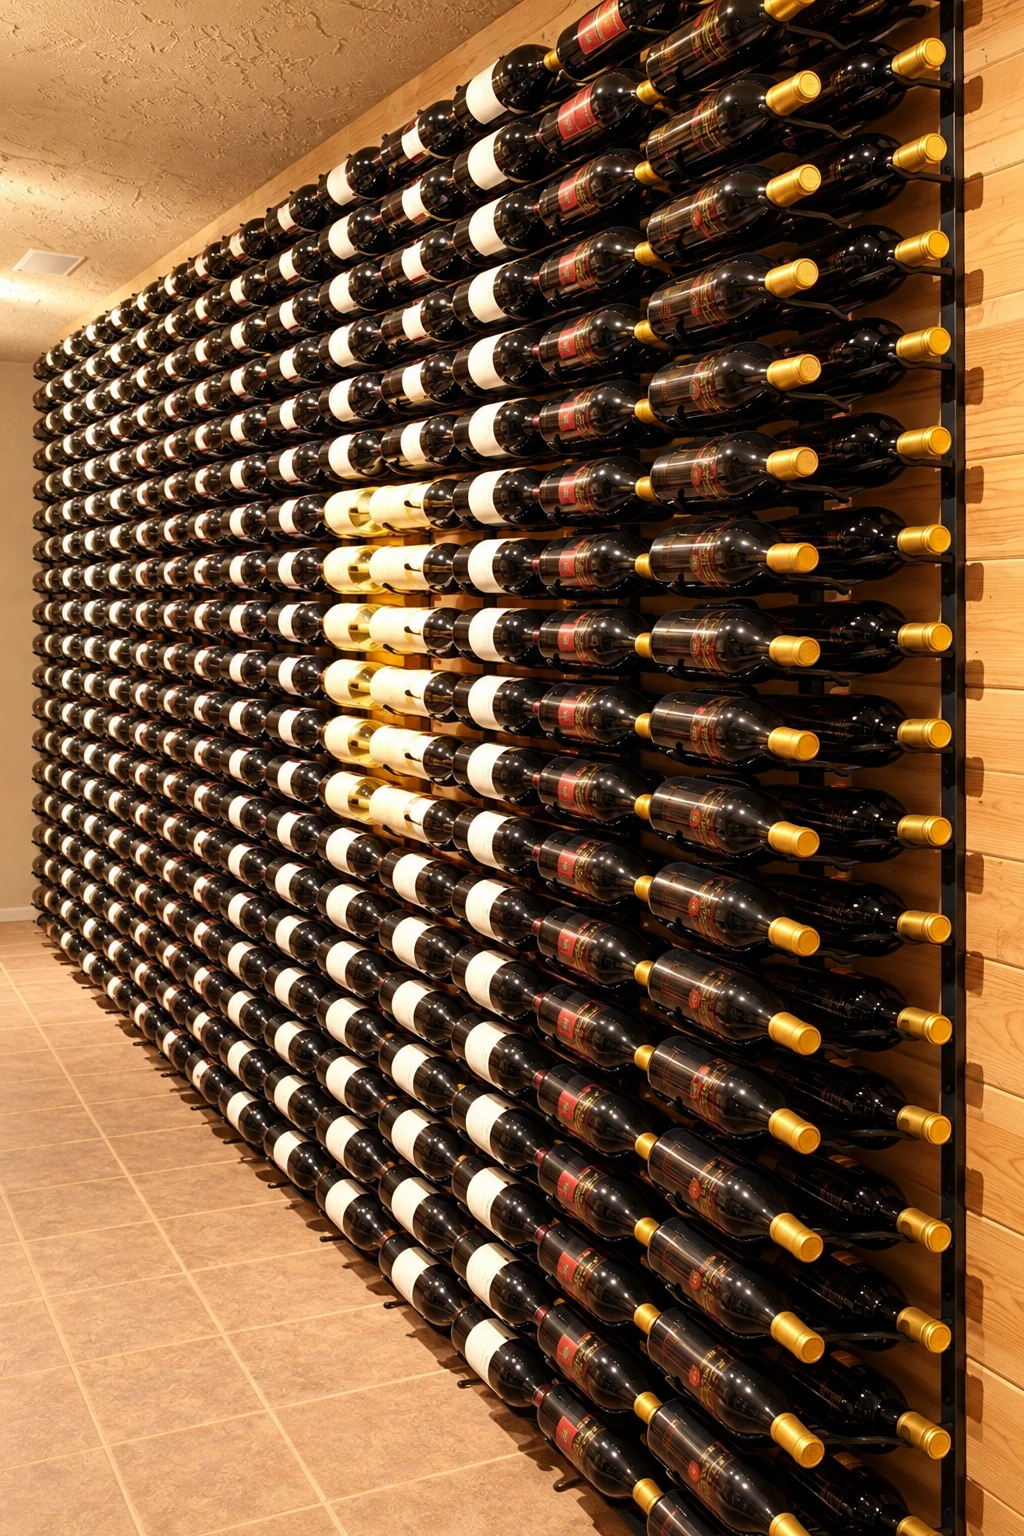
Wine bottles displayed label-forward on metal rails against a wood-backed wall.
RackingSlim black rails cradle every bottle label-forward, floor to ceiling, backed in wood.
A room for the collection

The personal measure.

Every project begins with a designer visit to see the room, discuss the collection and hear your questions. The designer then prepares a quote covering layout, materials, racking and cooling. Installation is carried out by contracted professionals.

Begin your cellar
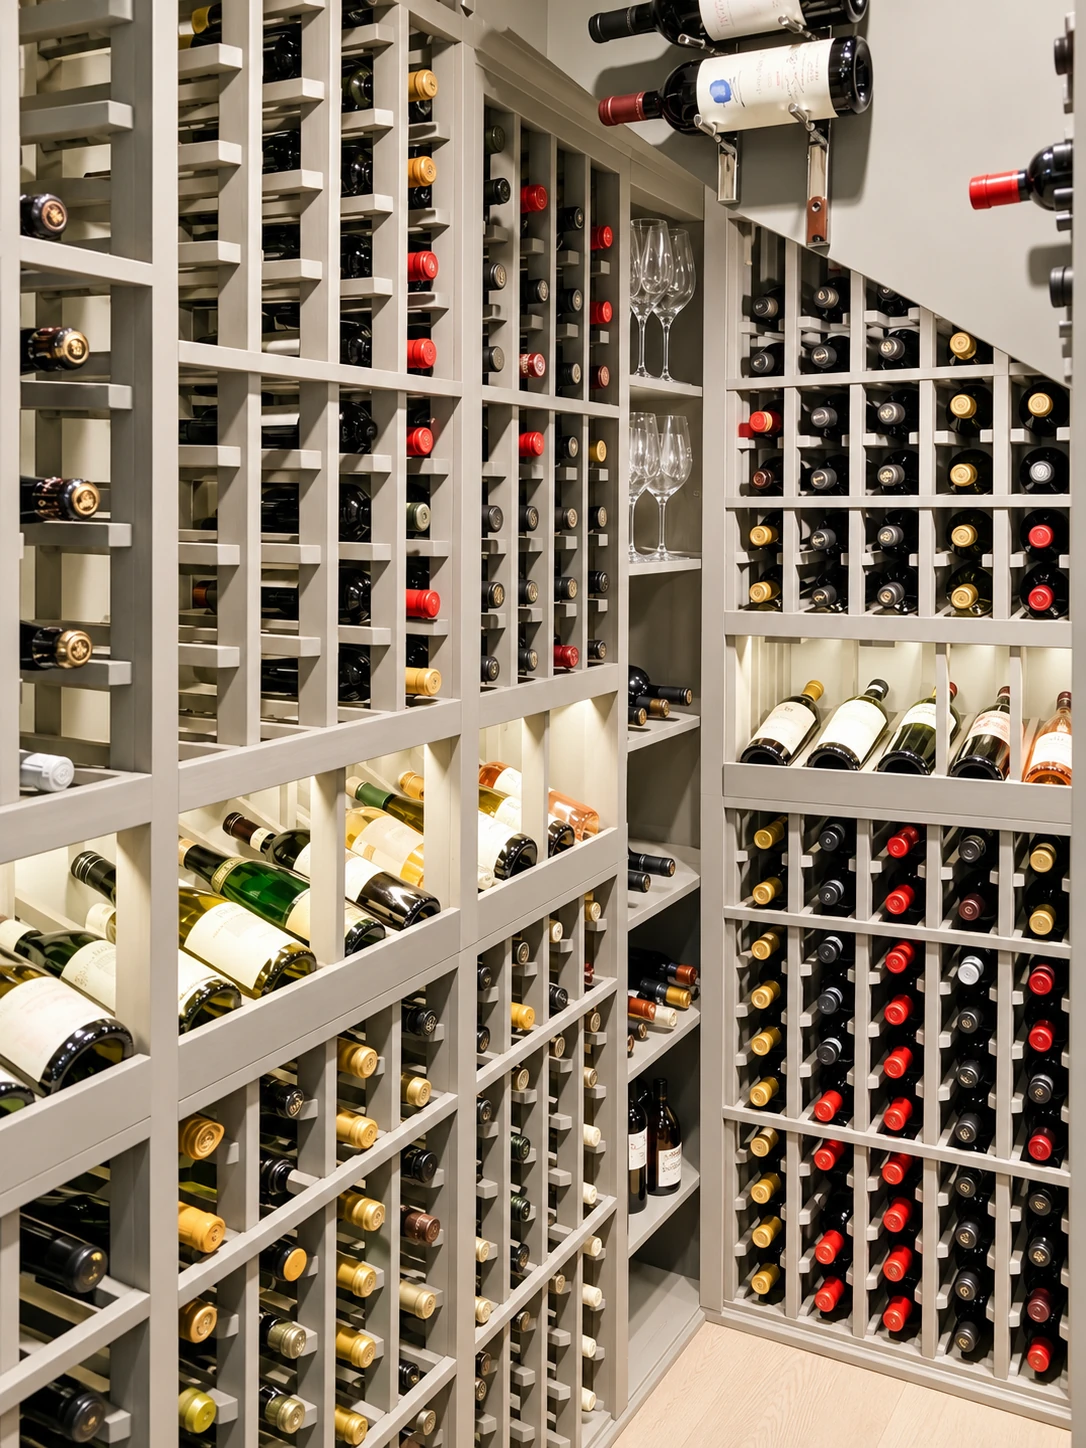
Pale painted wine racks with individual bottle slots, angled display shelves and hanging stemware in a central niche.
RackingOne bottle to a bay in pale racking, rising to the sloped ceiling, with a niche for glasses.
In practice

What shapes the room.

  1. Collection first

    The bottles you keep, the way you reach for them and the room available shape every decision.

  2. Materials with character

    Wood, metal, glass and stone bring different grain, weight and light to a room.

  3. Details that work together

    Racking, cooling and the room’s envelope are planned as one.

The elements

Room, rack, climate.

Explore wood racks, metal bottle rails, glass-front cabinets, cooling details and material studies. Select an image for a closer look.
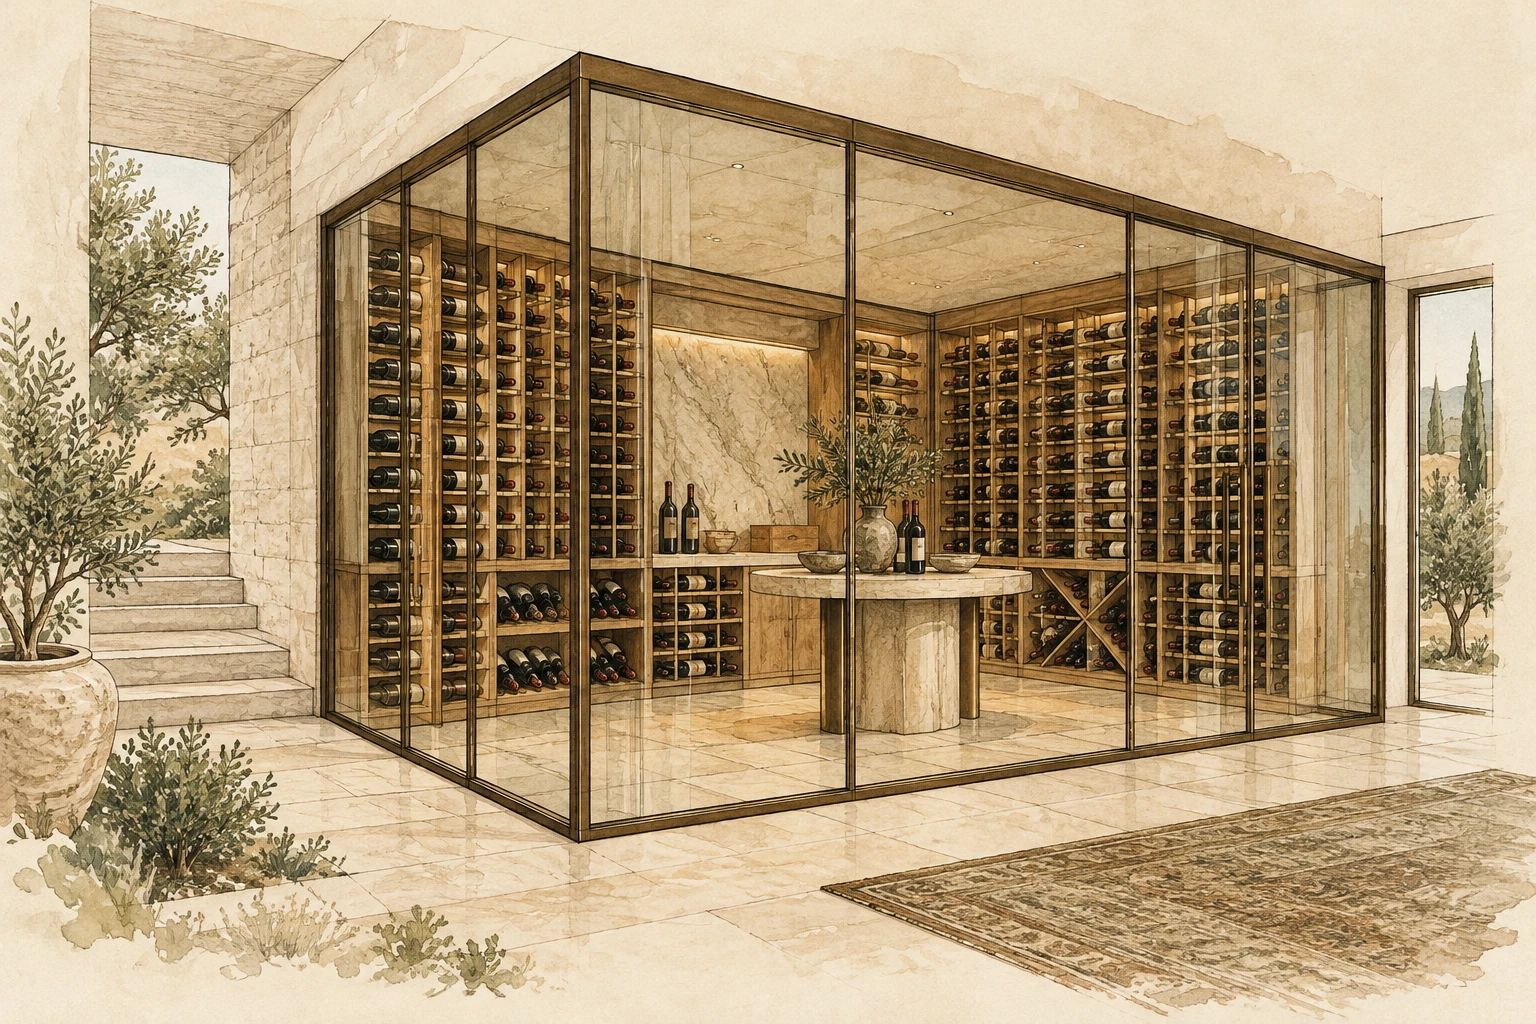
Architectural study of a glass-walled wine room with wood racks, a pale stone wall and a round stone table.
Design studiesGlass walls around wood bays, a backlit stone wall and a round stone table.
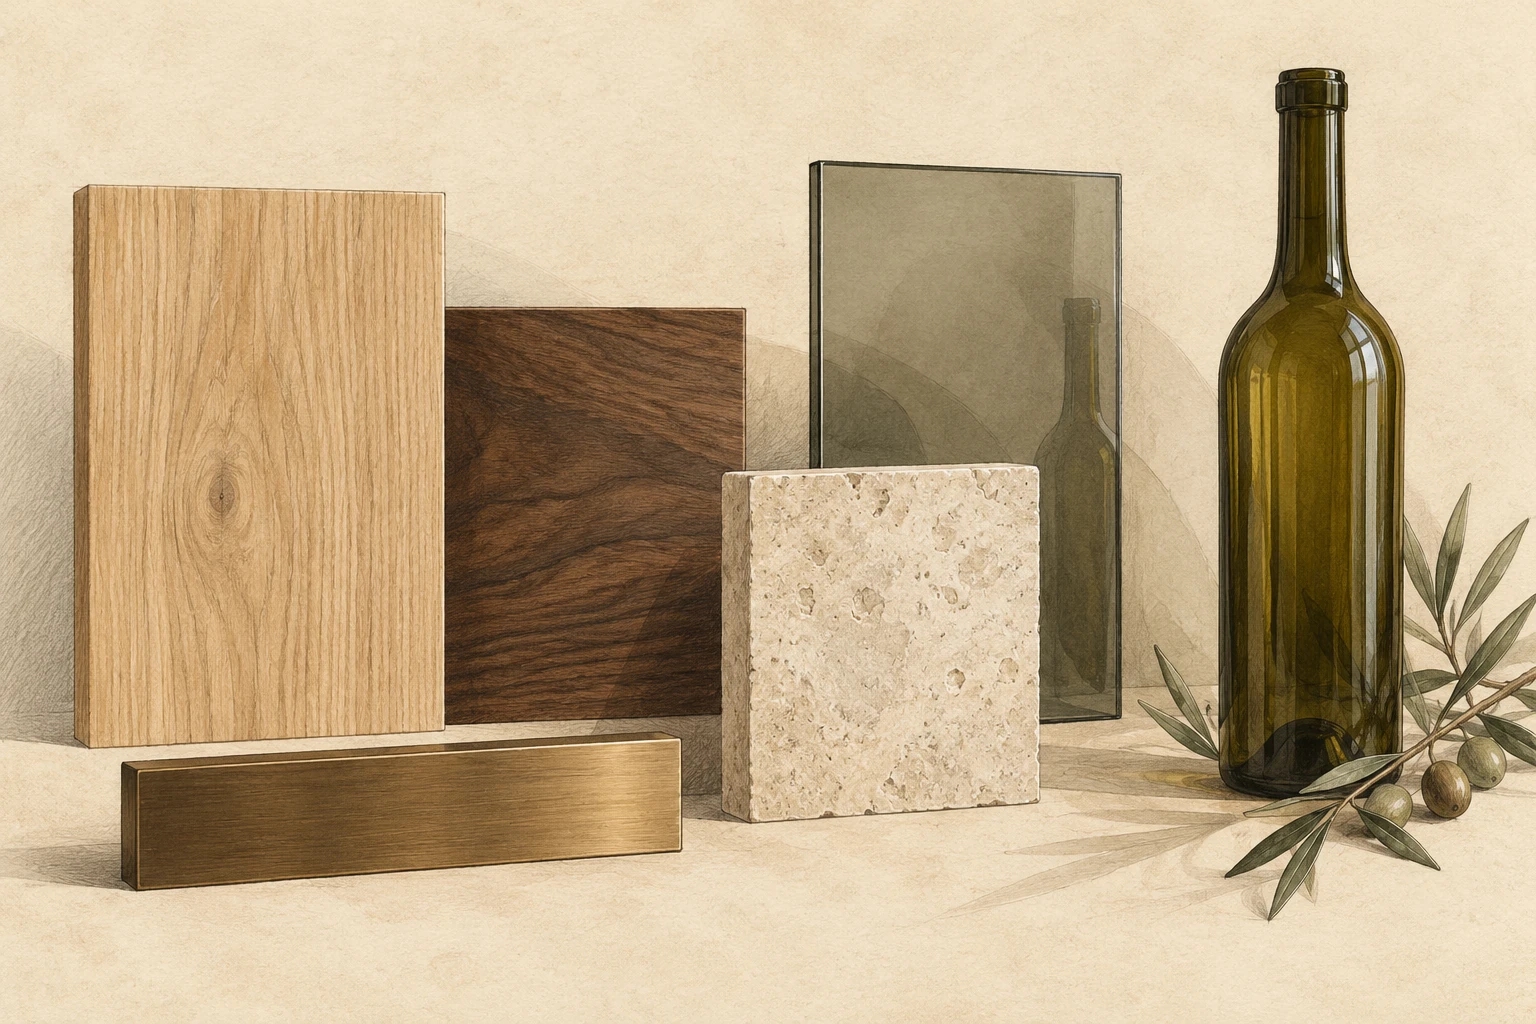
Material study of oak, walnut, bronze, pale stone and smoked glass beside a green wine bottle.
Design studiesOak, walnut, brushed bronze, pale stone and smoked glass lined up to see how they meet.
The process

A visit, a quote, a cellar.

  1. A designer visit

    A designer visits your space to discuss the collection and understand the room.

  2. A quote and design

    The designer prepares a quote covering layout, materials, racking and cooling.

  3. Contracted installation

    Installation is carried out by contracted professionals to the agreed design.

Proof of craft

A closer look at the cellar.

Explore the gallery
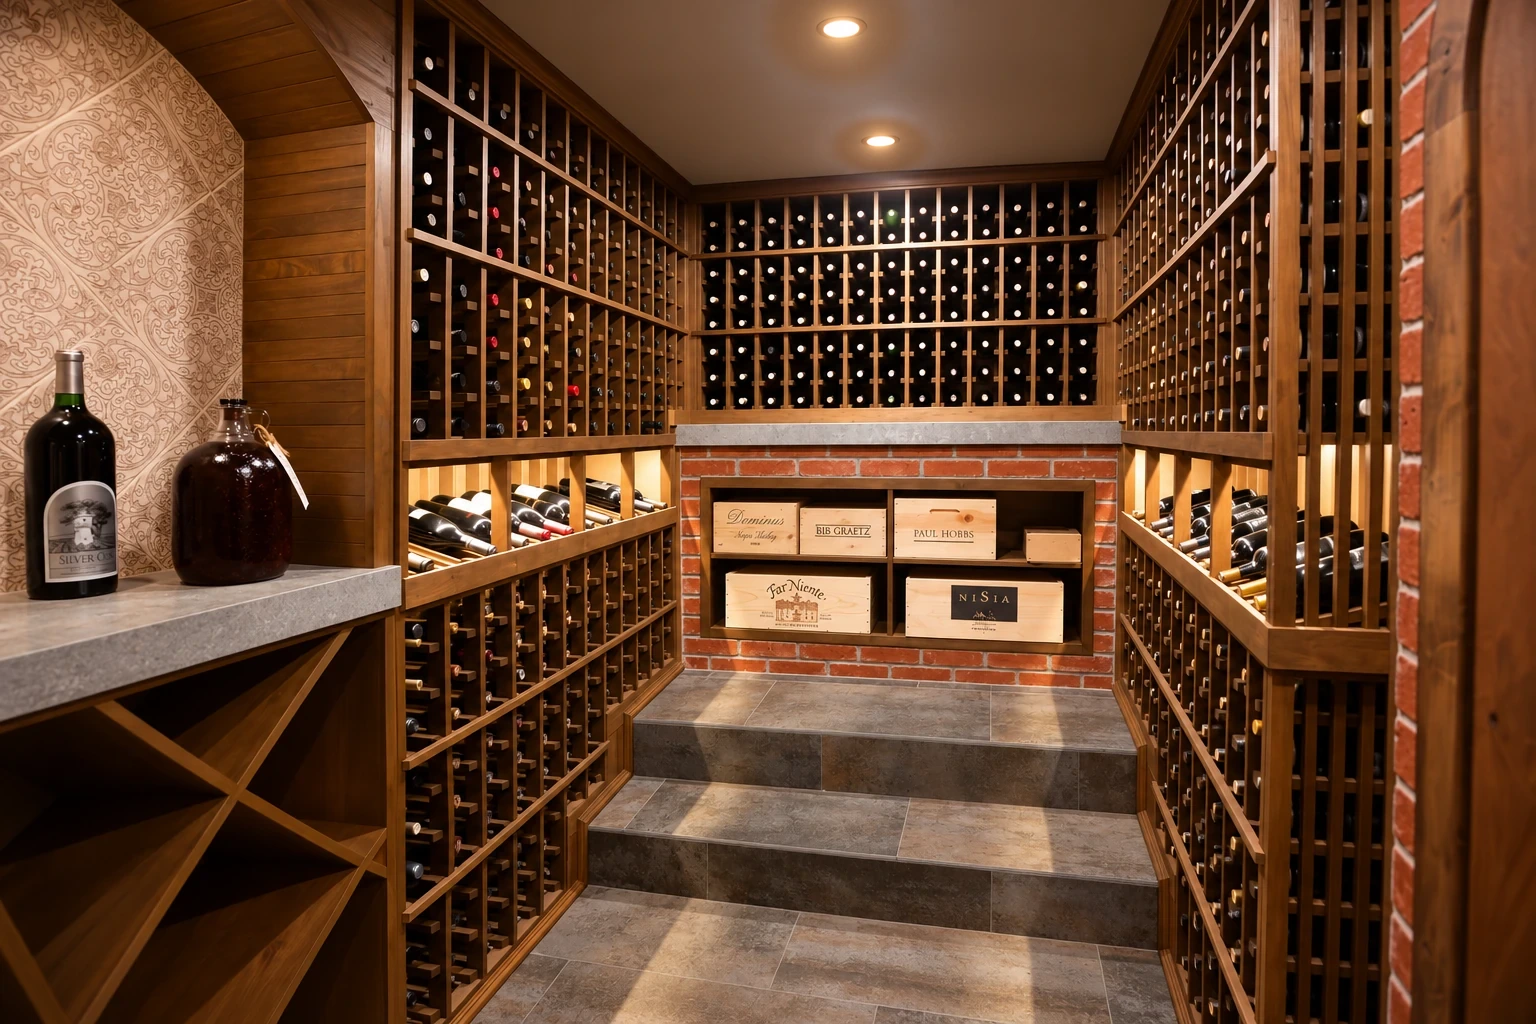
Wood-lined wine cellar with tiered racks, brick walls, stone steps, a counter and wooden crates in a niche.
Wood cellarsIndividual bays stack above a brick crate niche, over stone steps and a stone counter.
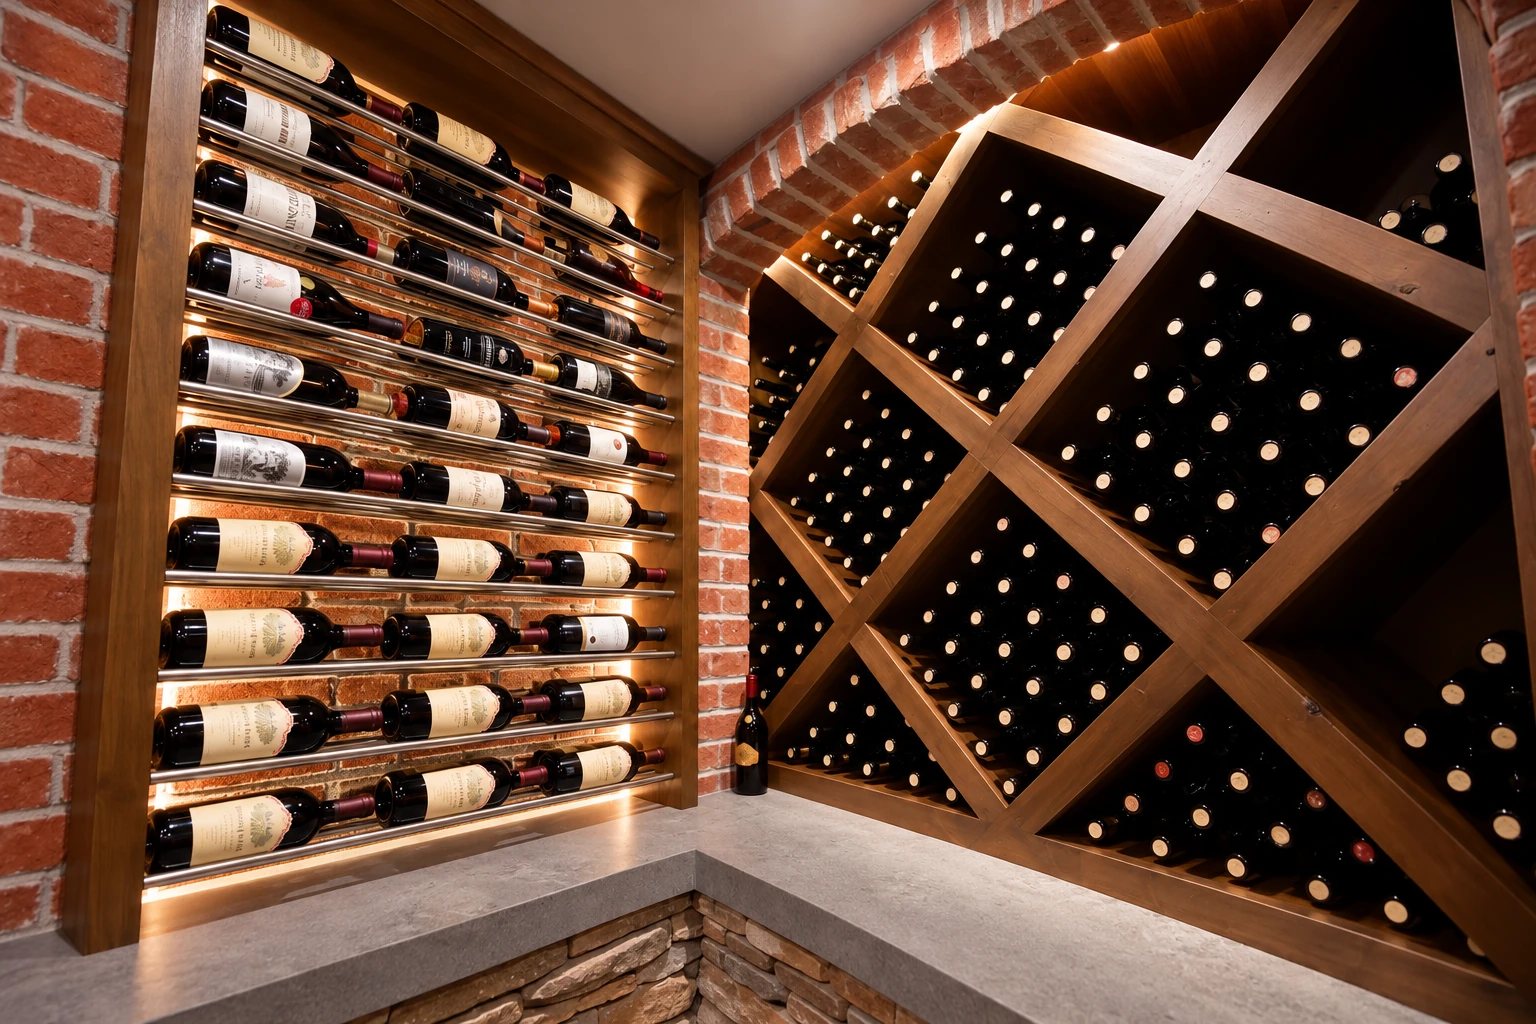
Wine bottles on metal rails beside diagonal wood bins, an exposed brick wall and a stone counter.
Wood cellarsSlim metal rails hold bottles label-out, beside dark diamond bins and an exposed brick wall.
Pale painted wine racks with individual bottle slots, angled display shelves and hanging stemware in a central niche.
RackingOne bottle to a bay in pale racking, rising to the sloped ceiling, with a niche for glasses.
Wine bottles displayed label-forward on metal rails against a wood-backed wall.
RackingSlim black rails cradle every bottle label-forward, floor to ceiling, backed in wood.
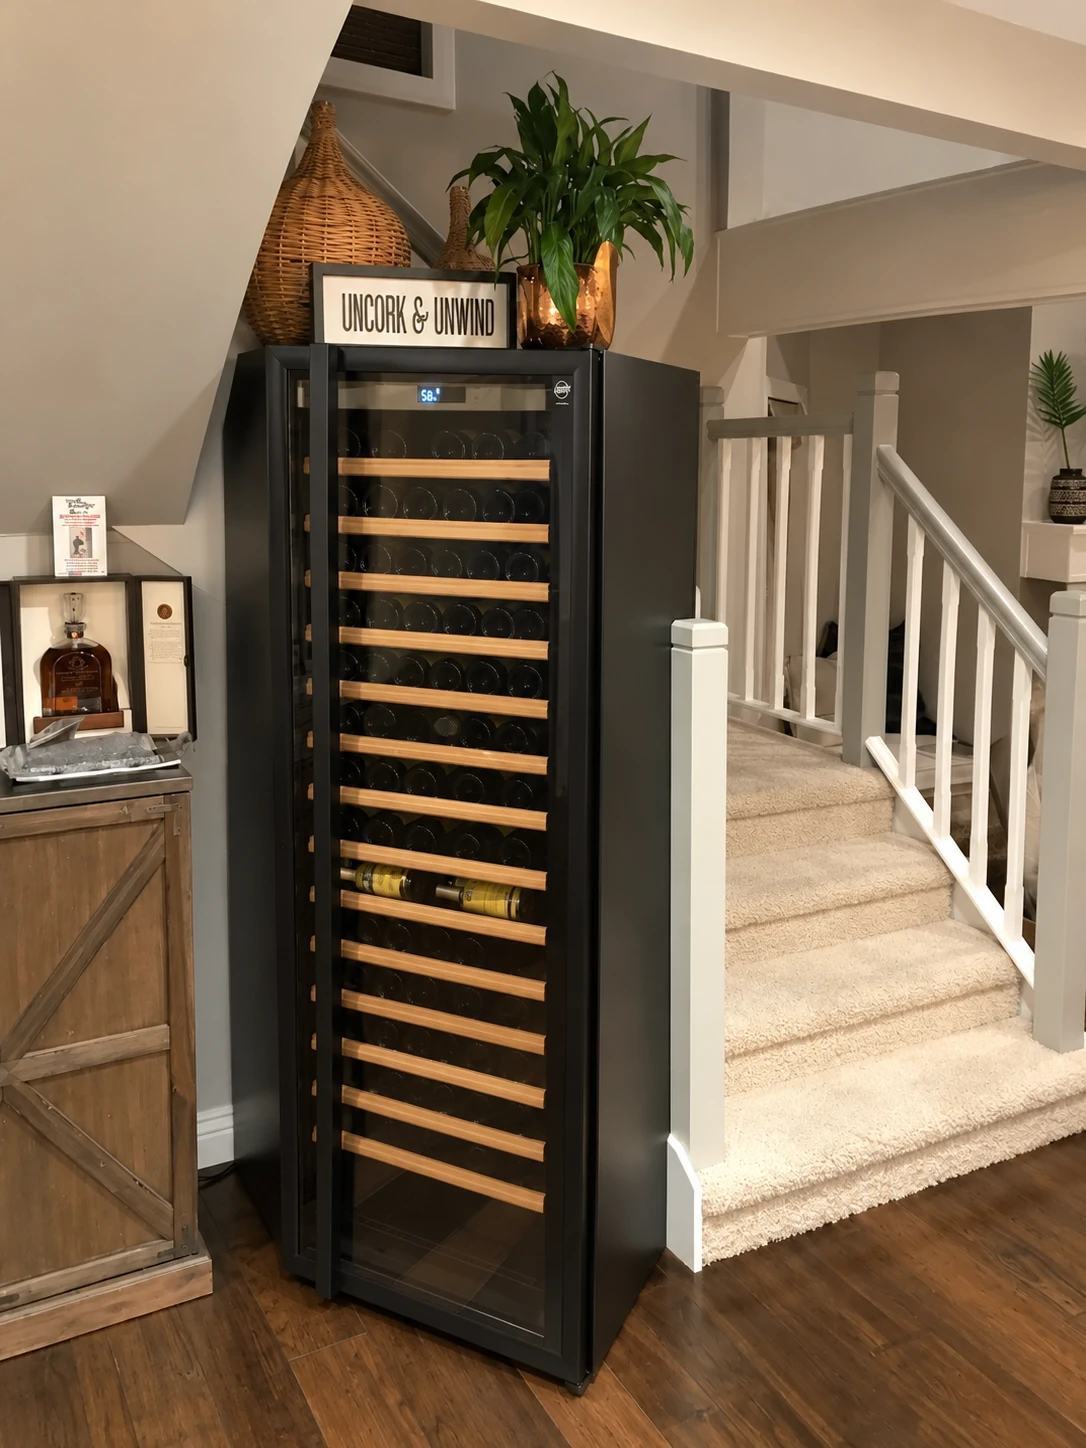
Glass-front wine refrigerator with wood shelves beside a cabinet and carpeted staircase.
CoolingA glass-door cabinet with bottle rails inside fits neatly into the stair alcove.
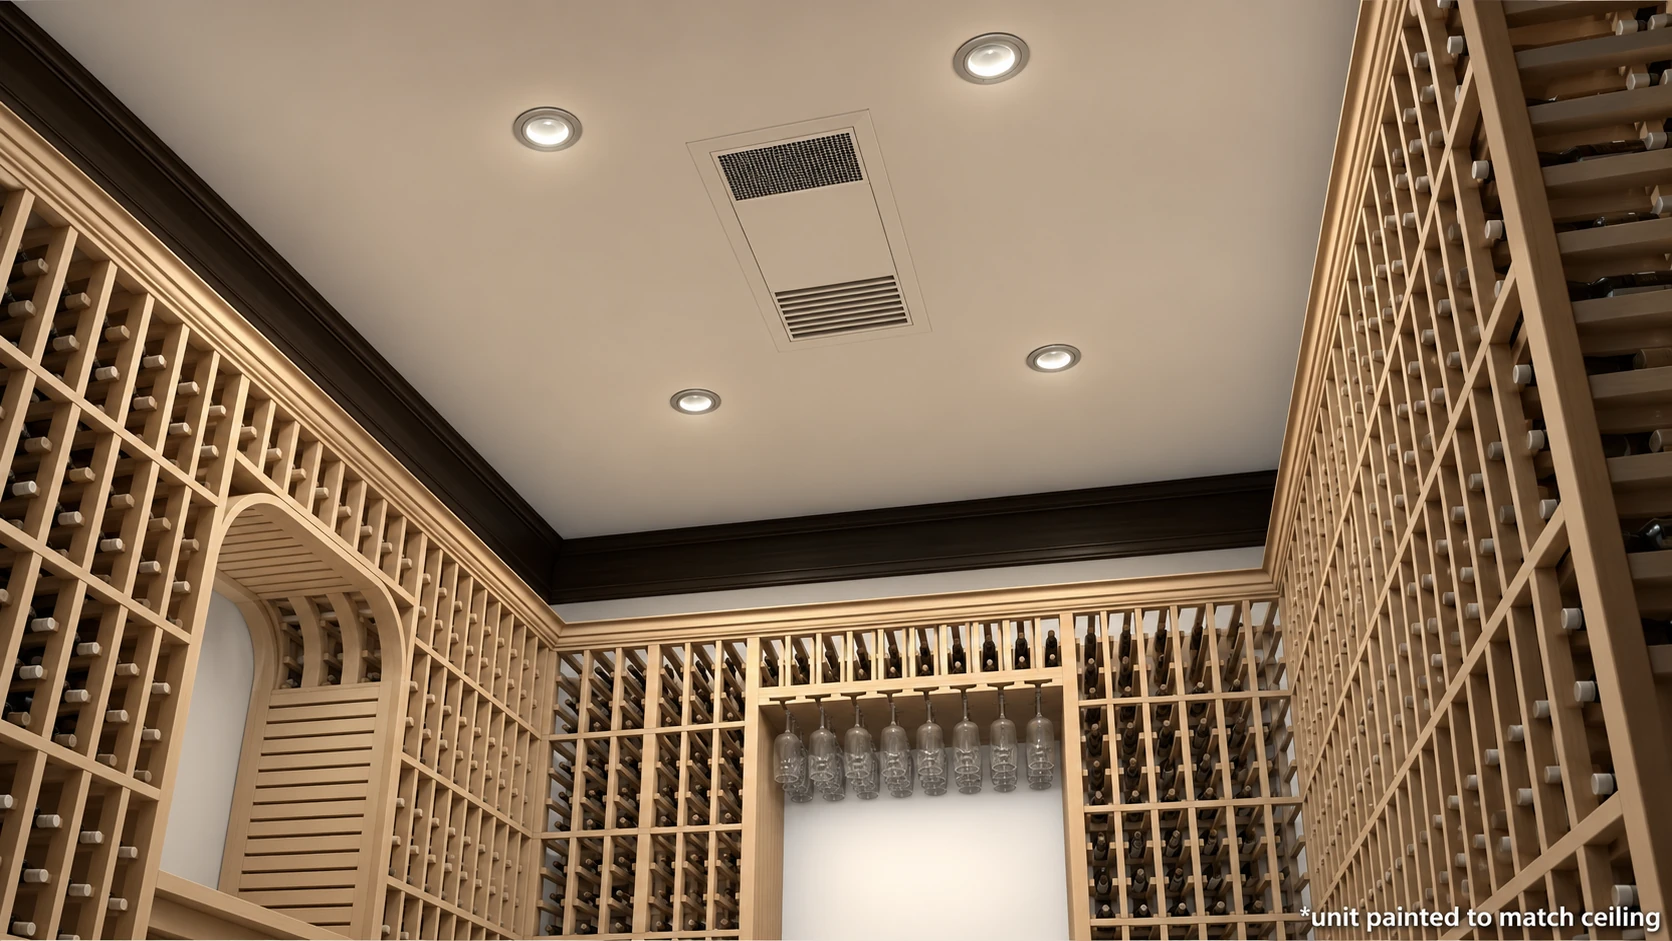
Ceiling cooling vent and recessed lights above pale wood wine racks, with an arch and hanging stemware at the rear.
CoolingA ceiling vent set between recessed lights, above pale bays, hanging stemware and an arch.