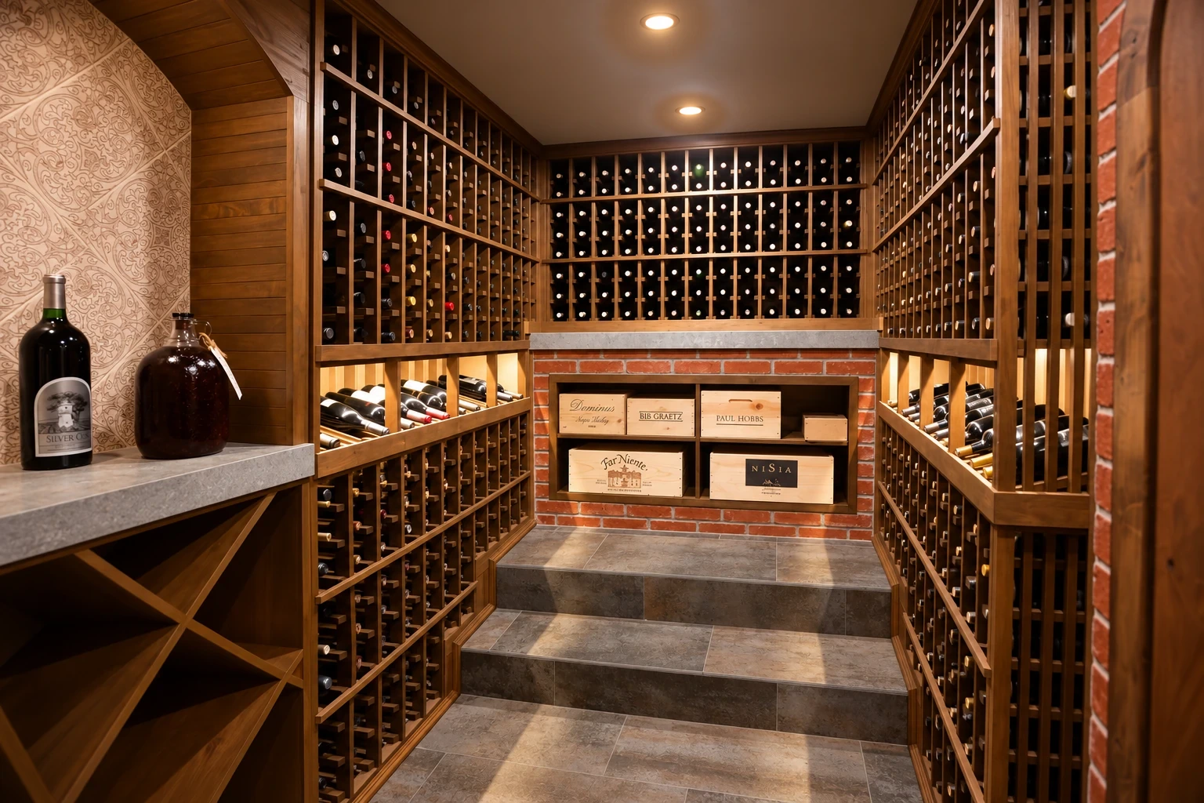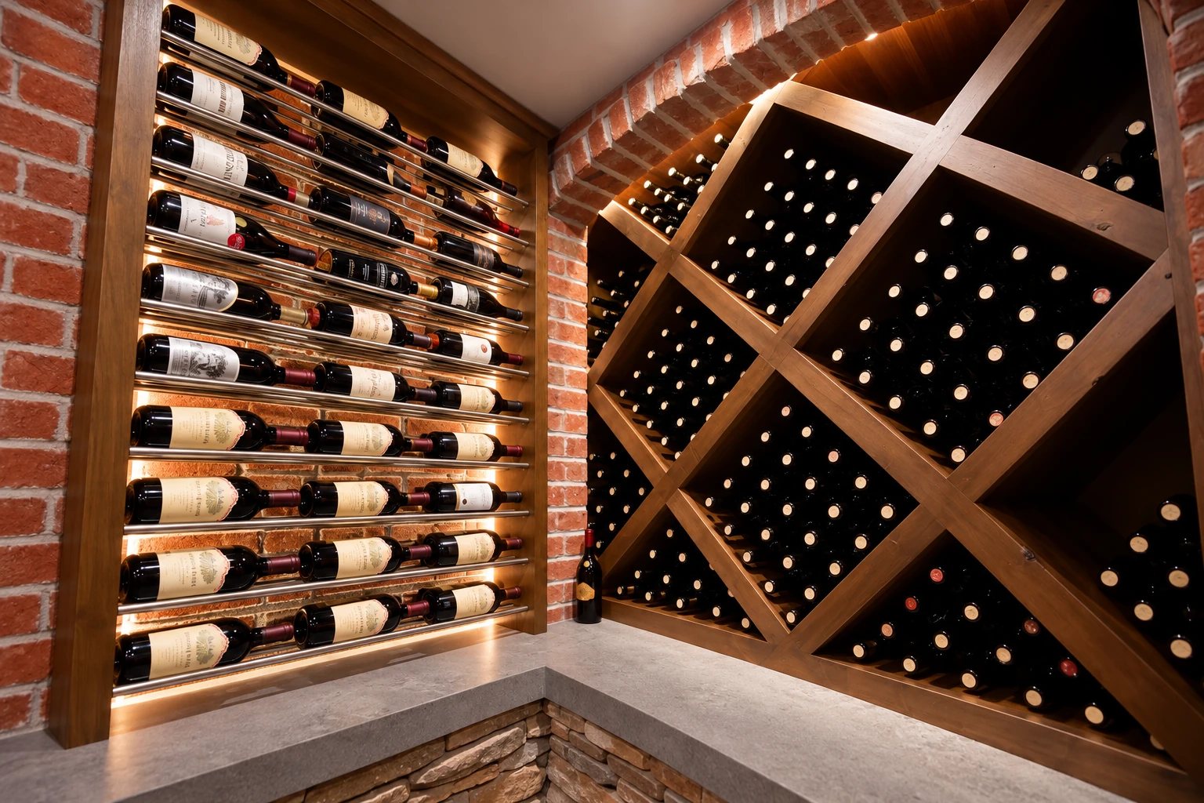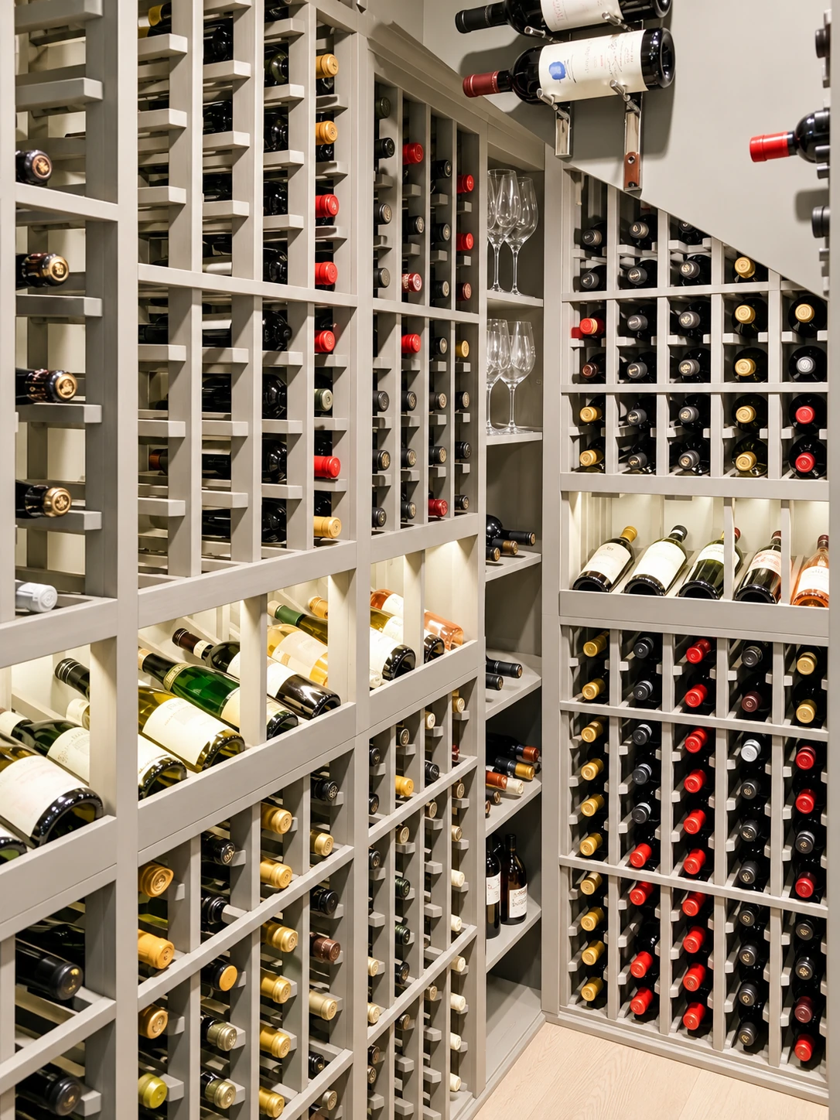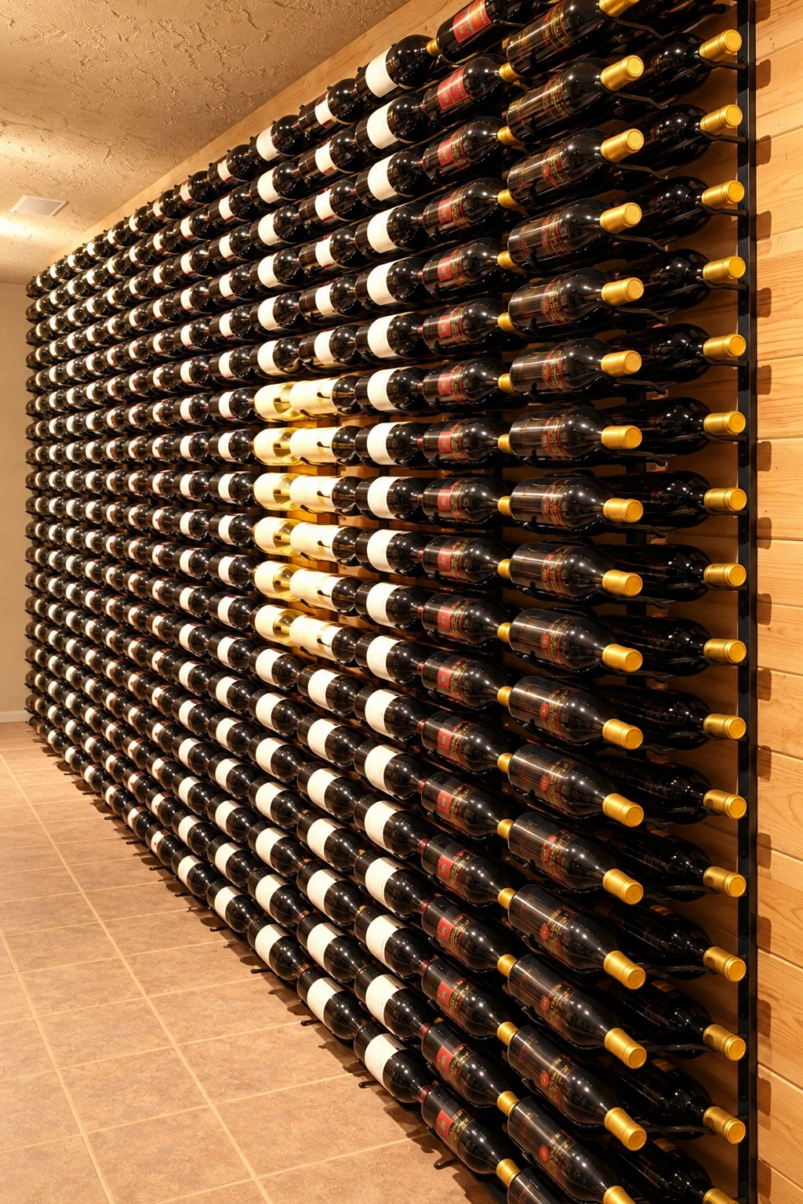
Questions that shape the room.
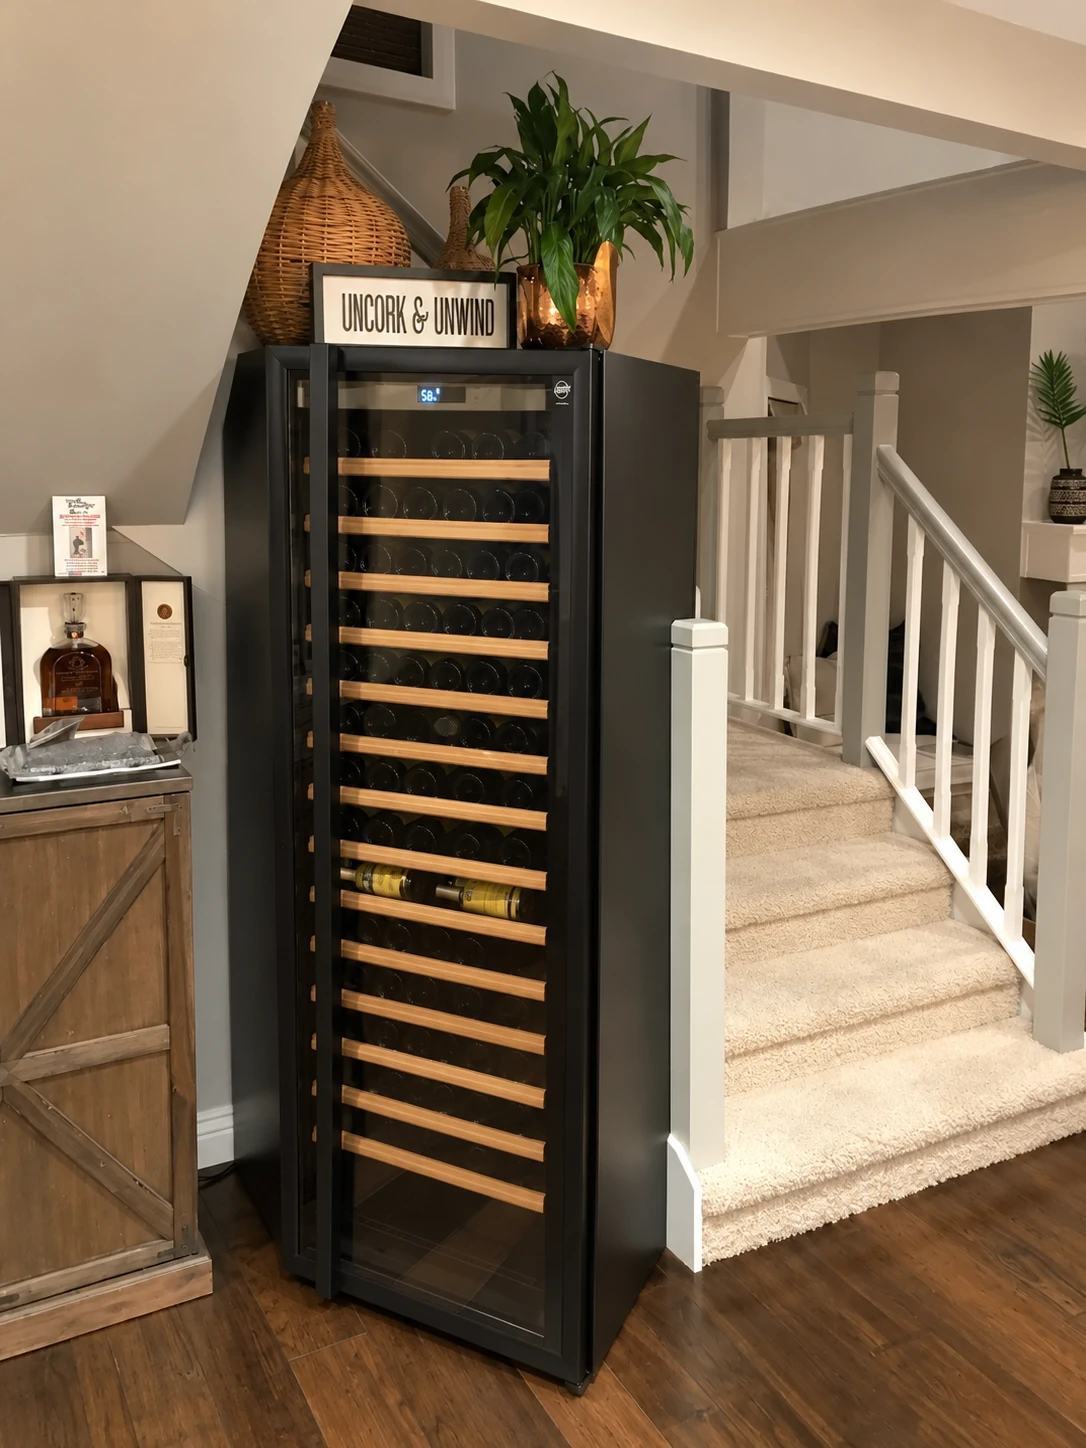
Practical answers for the decisions before a designer visit, from space and storage to quotes, cooling and contracted installation.
FAQs
Where does a custom cellar project begin?
It begins with a designer visit. The designer discusses the room, the collection and how you want to use the space, then prepares a quote covering layout, materials, racking and cooling.
Do you design for homes and commercial spaces?
Yes. Designer visits, project-specific quotes and contracted installation are available for homes and commercial spaces, with the layout and materials tailored to the setting.
Can you work with a smaller space?
Yes. Compact spaces can work. Share dimensions and photographs so a designer can discuss what is possible for your room.
Which wine rack materials are available?
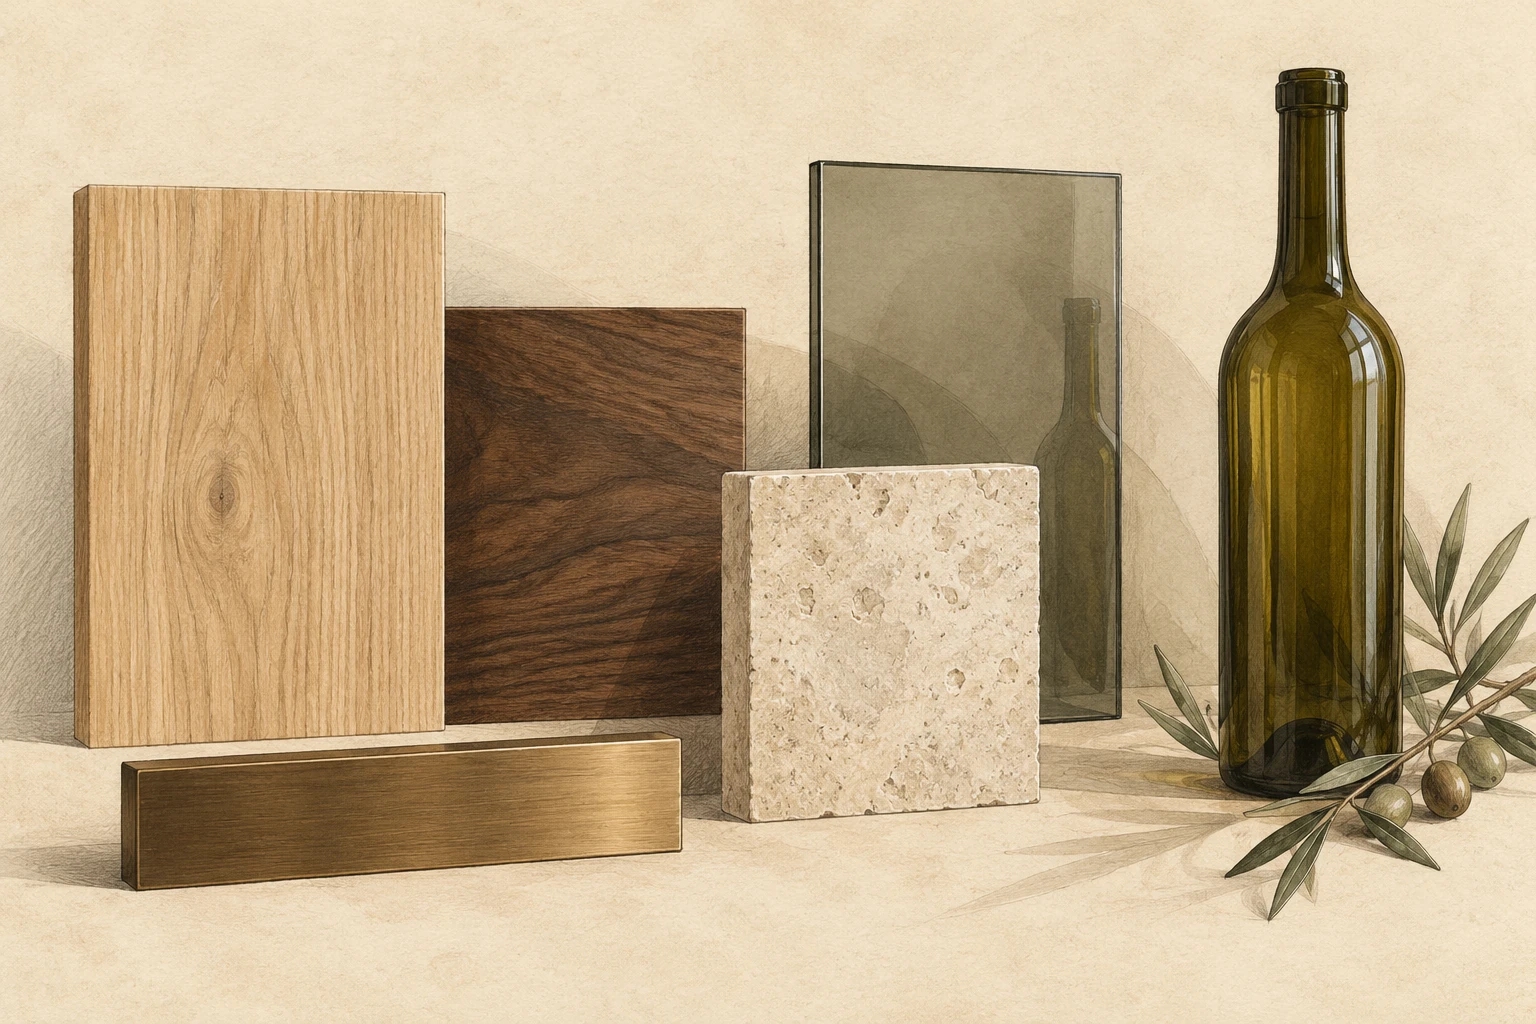
Custom wood racking and metal systems are both available, with layouts for individual bottles and label-forward display. Bottle formats, access and the room’s proportions guide the design and quote.
Can cooling be added to an existing cellar?
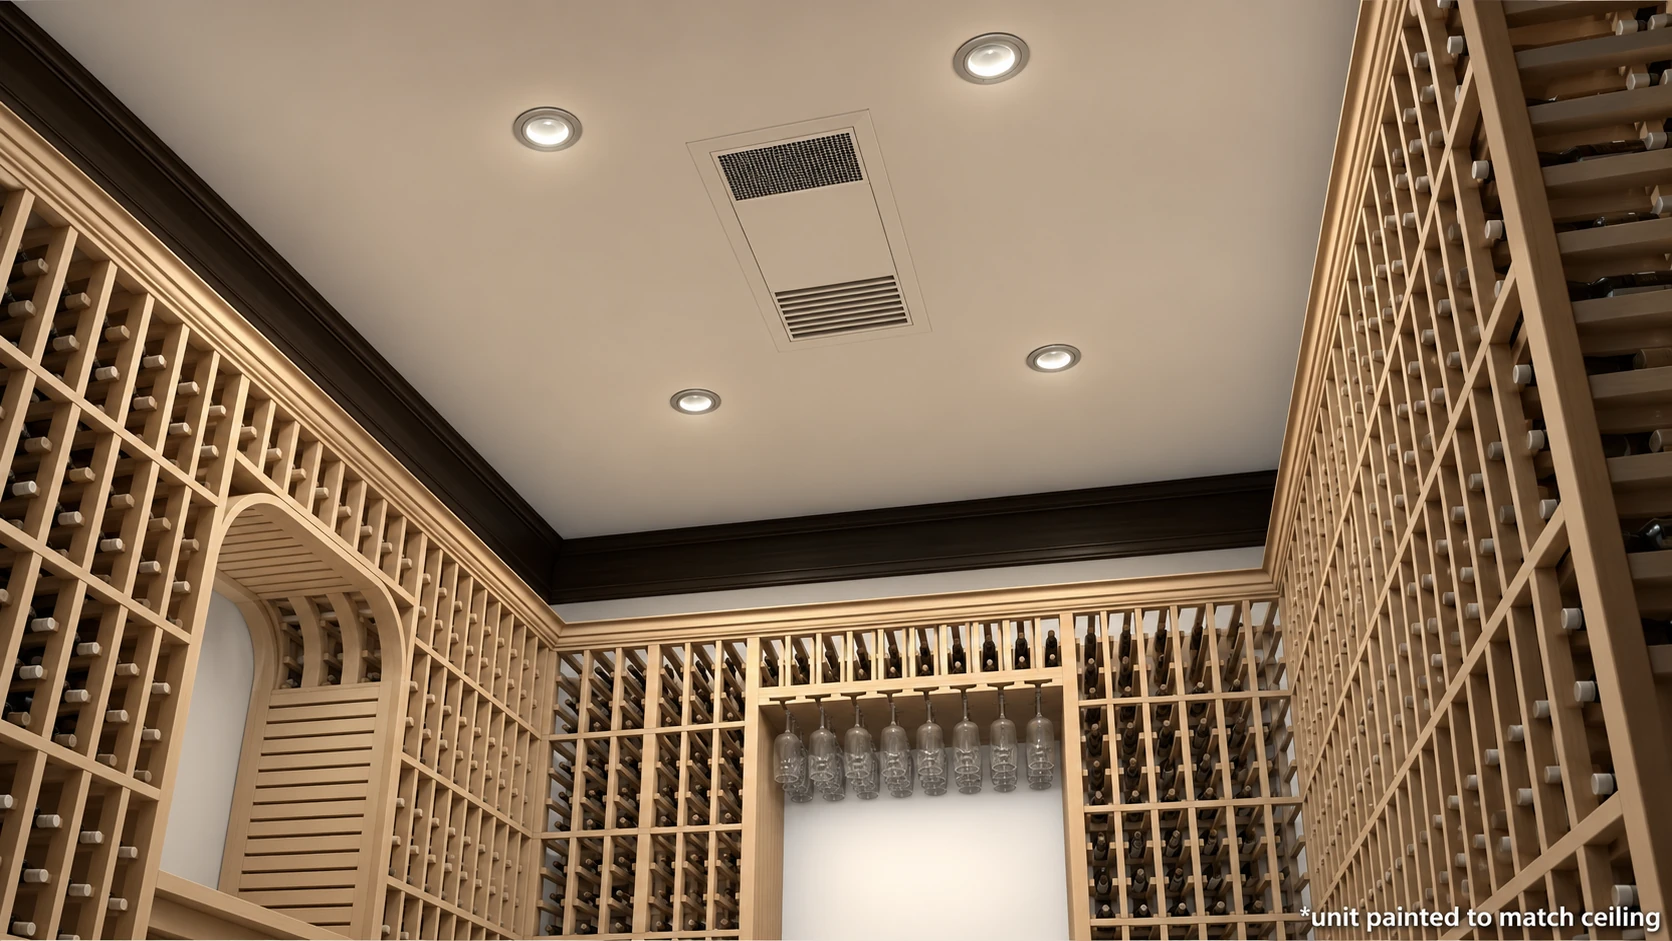
A designer can discuss cooling for an existing cellar during a visit. The right approach depends on the room’s construction, insulation, glazing, door seals and heat load, and is included in the project quote.
How long will my cellar take?
Timing depends on the scope, materials and contracted installation requirements. A schedule can be discussed once the design and quote are clear.
What should I include in my inquiry?
Your location, approximate room dimensions, bottle count, preferred style and any photographs or plans give the designer a useful start. Include the questions you want to resolve during the visit.
A closer look at the cellar.